
Measure space before buying furniture by treating the room, delivery route, product, and person using it as one fit problem. A width-and-depth check alone can still produce a desk that blocks a vent, a cabinet that cannot turn through the hall, or a chair that leaves no room to pull back.
This method creates a reusable measurement sheet before a shortlist is built. It works for desks, shelving, storage cabinets, tables, seating, and other household products with a defined footprint or movement path.
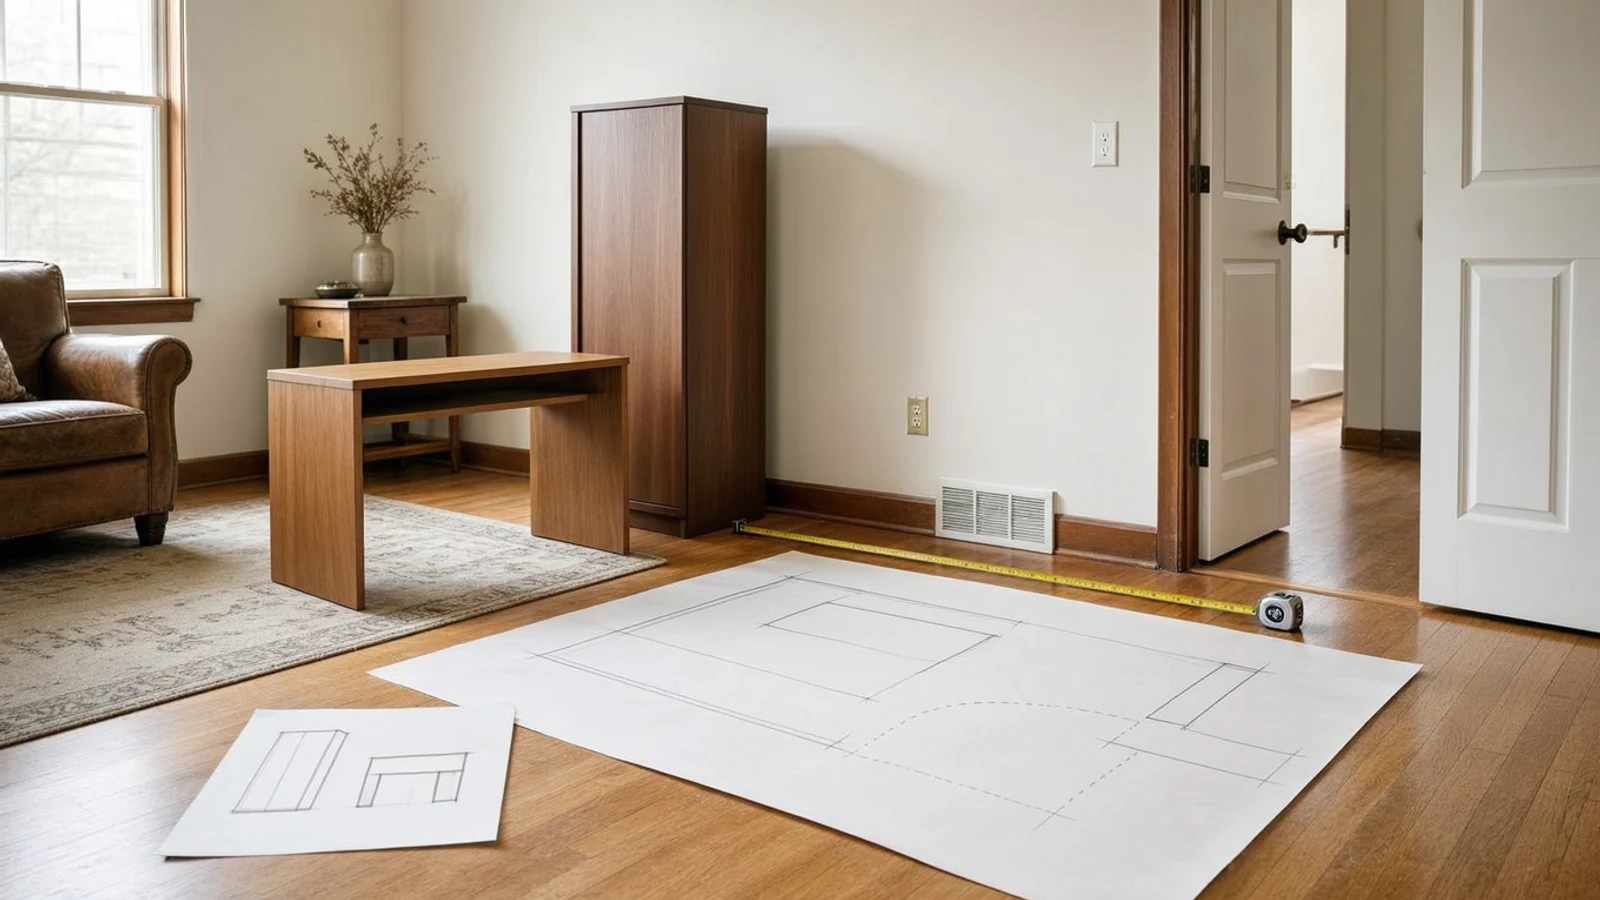
Table of Contents
- Why furniture fit needs four measurements
- Map the room before browsing
- Check delivery and installation routes
- Compare the operating footprint
- Use the measure space before buying furniture checklist
- Common measurement mistakes
- Frequently Asked Questions
- Conclusion
Why furniture fit needs four measurements
The instruction to measure space before buying furniture covers four different spaces: the destination zone, the route into it, the product while operating, and the clearance a person needs around it. Each can reject a product that appears suitable from headline dimensions.
The destination zone is the smallest usable floor and wall area after accounting for trim, radiators, vents, outlets, windows, and door swing. The route includes exterior doors, elevators, stairs, corners, and interior openings. The operating footprint adds open drawers, extended leaves, reclining backs, chair pullback, and hand access.
The fourth layer is circulation. Public accessibility rules do not automatically set the design standard for a private room, but the U.S. Access Board guide to accessible routes is a useful reminder that clear width, turns, protruding objects, and door maneuvering are distinct constraints. Preserve the route needed by the people who actually use the home.
Separate fixed and moving boundaries
Mark walls, columns, built-ins, hearths, baseboards, and permanently placed appliances as fixed boundaries. Then draw moving boundaries for doors, windows, drawers, chairs, and equipment that must open or roll. A product can fit inside the fixed outline while colliding with a moving boundary every day.
Record the smallest measurement rather than averaging an uneven wall. Older rooms can taper, trim can project farther at one end, and floors can slope. A narrow point controls whether a rigid product passes or sits correctly.
Define the job before the dimensions
Write one sentence describing the job of the product. A desk for a laptop and notebook has a different depth requirement from a workstation with two monitors, and a cabinet for weekly supplies needs a different access zone from one used several times a day.
The Home Utility Planner starts with this job-and-constraint logic. Use its Will It Fit mode after recording your dimensions, so the shortlist begins with declared limits rather than a popularity ranking.
Map the room before browsing
Start with a simple top-down sketch. It does not need scale-perfect drafting, but every measurement should connect two named points. Label the wall length, usable floor depth, ceiling height where relevant, and all interruptions along the boundary.
Measure wall-to-wall at floor level and again at the product’s likely top height. A baseboard can shorten floor width, while a sloped ceiling or window sill can limit a tall cabinet. For a wall-mounted or anchored product, identify the wall construction and installation zone without guessing what is behind the surface.
Record utilities and environmental limits
Map electrical outlets, data ports, water connections, supply registers, returns, radiators, and floor vents. Do not place furniture where it prevents intended airflow, access to a shutoff, or ordinary maintenance. If a manufacturer’s instructions require ventilation or wall clearance, that requirement becomes part of the occupied footprint.
Photograph the empty zone from two angles and place the tape measure in the frame when practical. The photos help you remember trim, handles, and small projections while comparing products later. Store the measurements in one unit and do not convert repeatedly during comparison.
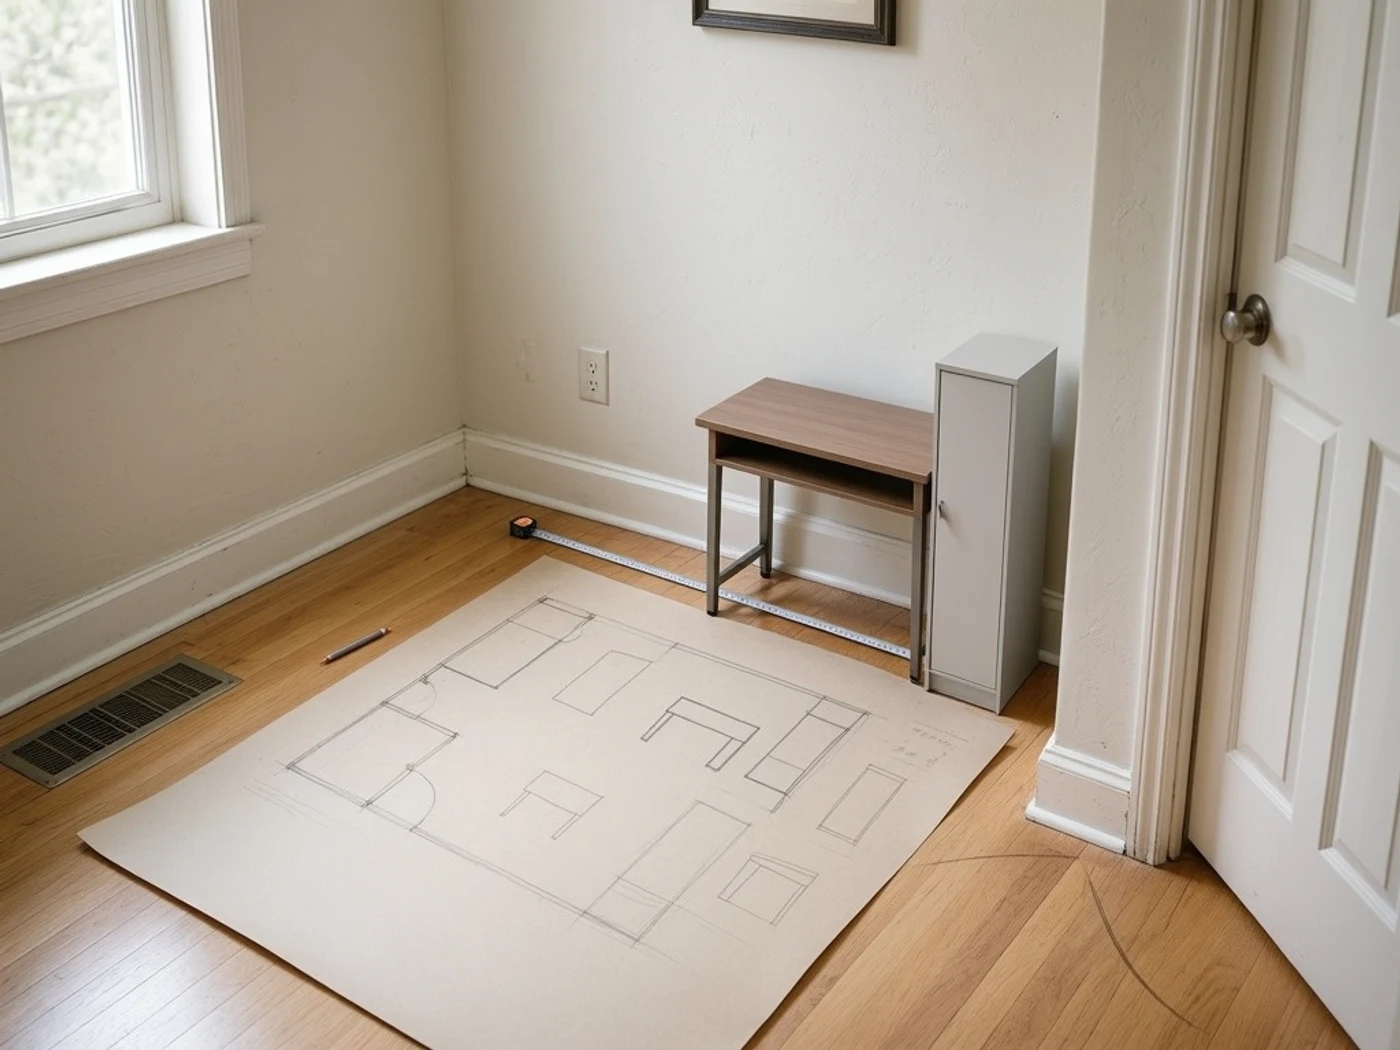
Protect doors and windows
Trace the full door arc and leave access to the handle. For sliding doors, preserve the track and the standing space needed to operate them. For windows, account for opening movement, curtains, blinds, cleaning access, and any required egress function.
The Ready.gov home fire escape guidance recommends planning and practicing household escape routes. A furniture plan should not turn a usable door or window route into an obstacle course. Safety planning belongs ahead of storage density.
For smaller rooms, the small apartment storage plan shows how to classify daily, weekly, and seasonal access. The best small-space products guide can then help compare formats after the room map is complete.
Check delivery and installation routes
Measure the product’s route from the building entrance to its final position. Include door clear openings, hallway width, stair width, ceiling height above stairs, landings, elevator doors, elevator interiors, and every turn. Open doors to the position they will have during delivery and record handles or closers that reduce clearance.
A rectangular box may pass through an opening only when tilted, but the required diagonal can be difficult to calculate from incomplete listing data. Ask for packaged dimensions and assembly information when the margin is tight. Flat-packed furniture may solve a route problem, while a preassembled frame may not.
Test every turn, not only every opening
At a right-angle turn, a long product needs space to rotate before it can align with the next corridor. Measure the approach length on both sides and the corner width. Stair landings need both width and overhead clearance, especially when a tall cabinet must stand partly upright.
Use painter’s tape or paper to mark the product’s floor rectangle in the destination room. Then walk the normal route, open nearby doors, and simulate chair or drawer movement. This low-cost check reveals conflicts that a room plan can hide.
Plan assembly and anchoring
Check whether assembly requires the product to lie flat, rotate, or be raised after construction. A tall unit may fit when standing but lack ceiling clearance to pivot upright. Record tool access and the position of fasteners before choosing a wall-hugging layout.
Tall storage and certain furniture can create tip-over hazards. The CPSC Anchor It campaign advises securing furniture and televisions appropriately, especially where children may climb. Follow current manufacturer instructions and use suitable hardware rather than treating anchoring as an optional fit detail.
Compare the operating footprint
Product listings often emphasize closed dimensions. Your comparison needs the maximum footprint during normal use: doors fully open, drawers extended, chair pulled back, table leaf deployed, footrest raised, or bed mechanism unfolded. Add hand and body access where someone must load, clean, connect, or adjust the item.
Create a small table with three columns: room limit, product requirement, and remaining clearance. Use current manufacturer dimensions whenever possible and label any marketplace-only figure. If a required dimension is missing, keep the candidate pending instead of inventing a margin.
Match frequency to access
Frequently used products need the easiest route and most comfortable operating space. A weekly folding table can justify setup effort that would be frustrating for a daily workstation. A seasonal storage cabinet can sit farther from the main route than a family drop zone used every morning.
The folding desk versus rolling desk comparison illustrates how two products serving a similar job create different movement and storage requirements. For cabinet interiors, use the separate cabinet organizer measurement guide because hinges, shelf lips, and pipes change the usable cavity.
Keep comfort separate from technical fit
Technical fit means the object can enter, sit, operate, and preserve required access. Comfort fit asks whether the user can work, reach, sit, clean, and move without repeated strain or awkward rearrangement. A desk that barely accepts a chair is not automatically a useful workstation.
Record who will use the product, how often, and in what position. When dimensions relate to mobility, reach, or accessibility needs, consult an appropriate professional or authoritative guidance rather than applying a generic clearance to every person.
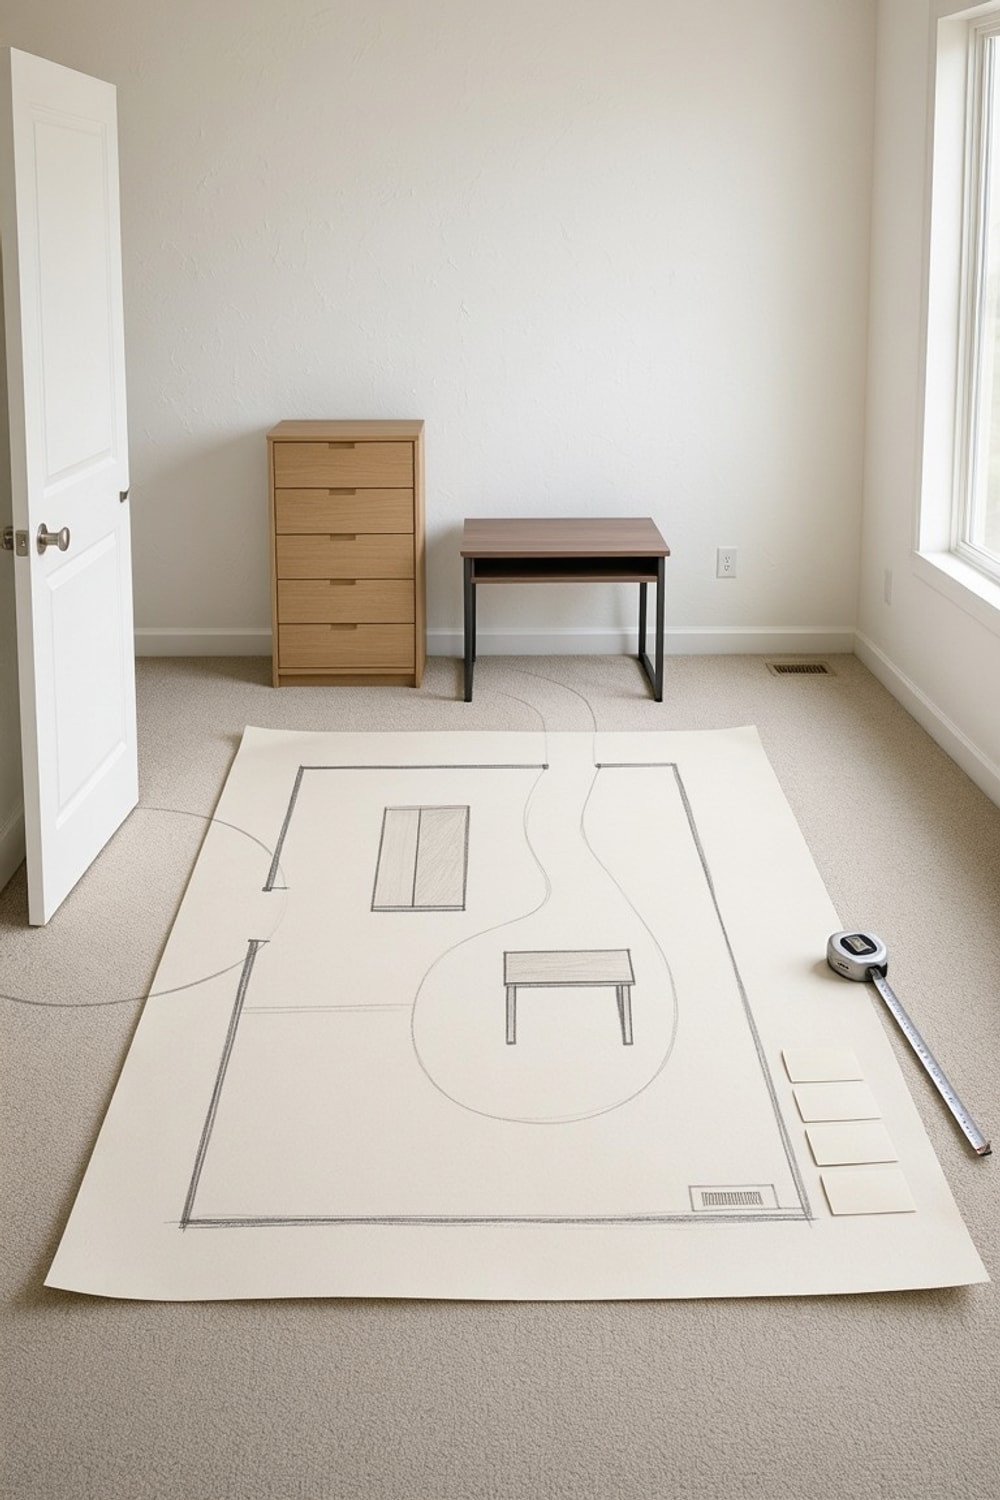
Use the measure space before buying furniture checklist
Complete this checklist before opening the final product page. Keep the sheet with the shortlist so each candidate is compared against the same constraints.
- Record the smallest usable width, depth, and height.
- Mark baseboards, trim, vents, outlets, radiators, and fixed controls.
- Draw every door, window, drawer, and chair movement path.
- Measure the complete delivery route and each turn.
- Request packaged dimensions when route clearance is tight.
- Compare closed dimensions and maximum operating footprint.
- Leave access for use, cleaning, maintenance, and connections.
- Check assembly orientation and ceiling clearance.
- Review manufacturer anchoring and ventilation instructions.
- Reject or hold any candidate with missing critical dimensions.
The small-space product finder can help explore formats after these limits are known. Review the site’s editorial policy to understand how manufacturer facts, marketplace snapshots, and generated illustrations are separated.
Common measurement mistakes
The first common mistake is measuring an empty rectangle but ignoring movement. The second is using nominal room or cabinet dimensions instead of the narrowest usable opening. The third is assuming assembled and packaged dimensions are interchangeable.
Another mistake is rounding upward when the fit is close. Tape measures, wall irregularities, packaging, and listed dimensions all have uncertainty. A product that depends on zero spare clearance is a poor candidate unless an installer has verified the complete condition.
Do not trade routes for capacity
Extra storage is not useful when it blocks a door, narrows a repeated path, or hides a control that must remain reachable. Evaluate the routine before and after the proposed placement. The goal is less household friction, not maximum object density.
Generated illustrations in this guide demonstrate the method and are not official product photographs. No room, furniture item, or delivery route was physically tested for this article, so the checklist cannot guarantee a particular installation.
Frequently Asked Questions
Which room dimensions should I record first?
Record the narrowest usable width, depth, and height, then map doors, vents, outlets, baseboards, and the route used to reach the position. Measure at more than one height when trim, sloped ceilings, or wall projections change the available space.
Should furniture dimensions include handles and open doors?
Yes. Compare the maximum operating footprint, including handles, drawers, doors, reclining parts, and the space needed by the user. Closed dimensions are only one state of the product.
How do I check whether furniture can be delivered?
Measure every doorway, hallway, stair turn, elevator, and landing on the route. Compare packaged dimensions when available and check whether the item can rotate at every change of direction.
Can a planner guarantee that furniture will fit?
No. A planner structures the comparison, but current manufacturer dimensions, packaging, installation requirements, and your measurements still need final verification. Tight or safety-critical installations may require professional assessment.
Conclusion
A reliable shortlist begins with the destination, route, operating footprint, and user clearance written on one sheet. Use those limits in the Home Utility Planner, verify current manufacturer instructions, and hold any candidate with missing critical facts. When you measure space before buying furniture, the result is not merely an object that enters the room, but a setup that can be delivered, used, maintained, and moved around safely.