
A small space decision tool helps you choose a format by the job it must perform, the zone available, and how often you will retrieve or use it. Instead of treating every empty corner as useful storage, begin by identifying the movement, access, and setup conditions that make a product workable. The method below can be completed with a tape measure and paper before you buy anything.
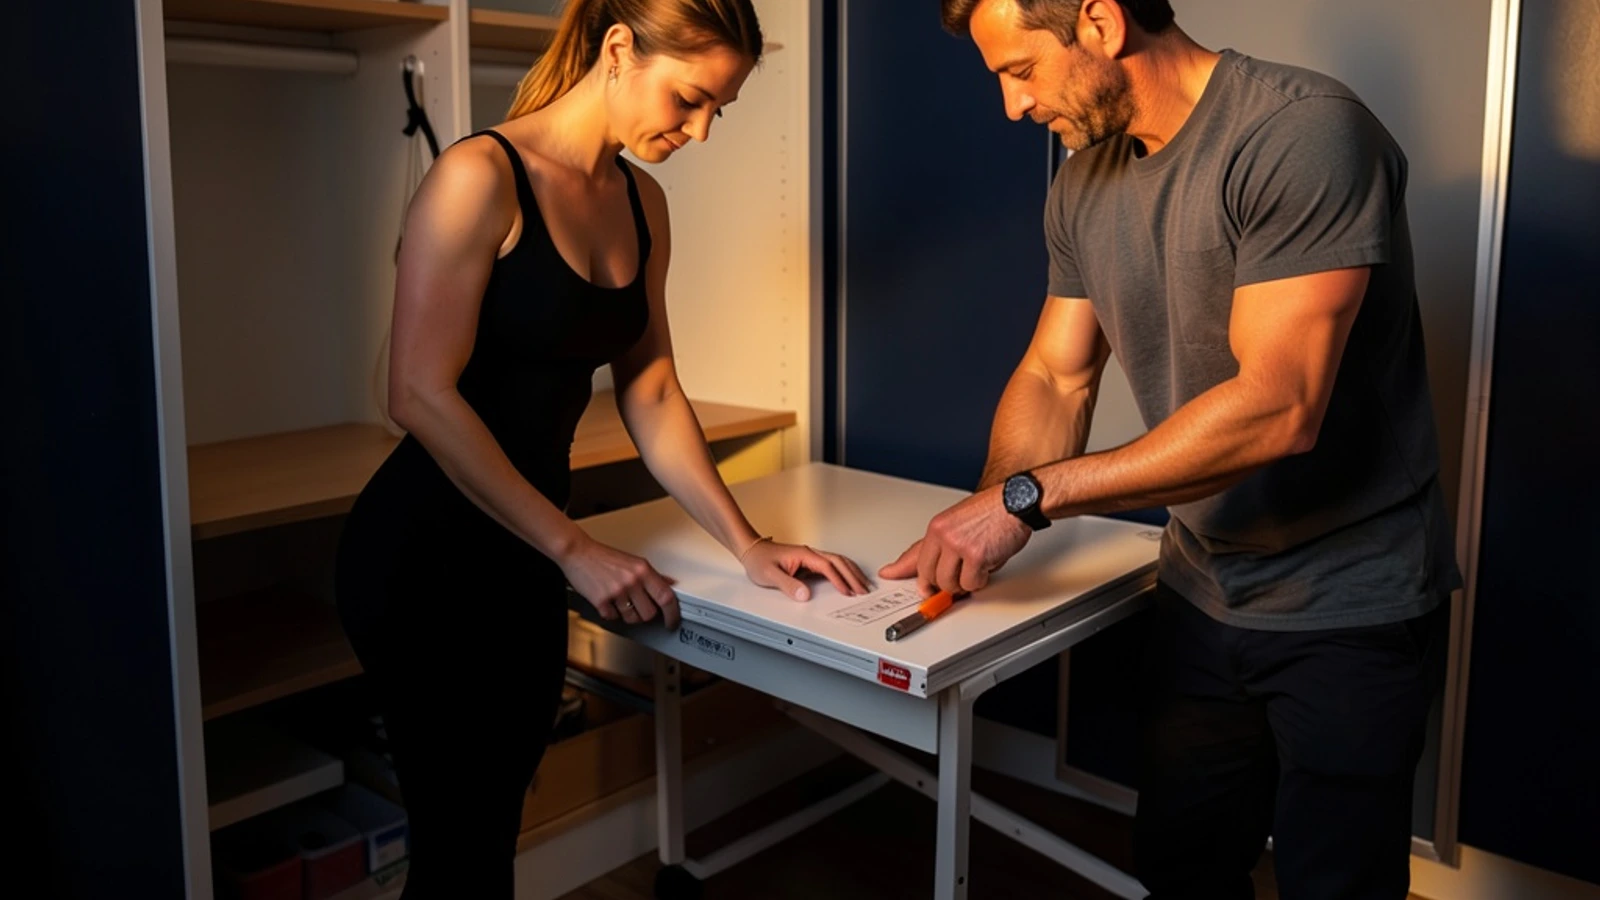
Table of Contents
- Start With the Job
- Map the Available Zone
- Rank Access Frequency
- Compare Product Formats
- Use the Finder as a Structured Shortcut
- Check Safety and Evidence
- Limitations
- Frequently Asked Questions
- Conclusion
Start With the Job
A product earns its place when it solves a defined task without creating a larger daily problem. Write the task as a verb and object, such as “fold laundry,” “store shoes,” “work on a laptop,” or “reach cleaning supplies.” This prevents attractive formats from deciding the use case for you.
Next, note whether the task requires a surface, a container, a hanging point, or open floor space. A work surface has different access and clearance needs from a bin that can remain closed for months. A narrow shelf may suit small supplies but fail if the task involves lifting, sorting, or placing wide objects.
Use the small apartment storage plan as a companion framework when several belongings compete for one room. It can help separate daily functions from reserve capacity, but the decision still depends on your actual measurements, route, and habits.
Map the Available Zone
Measure the proposed zone before comparing products. Record width, depth, height, nearby doors, baseboards, outlets, vents, furniture edges, and any feature that changes how the space can be used. A nominal corner is not necessarily an operating zone if a drawer, cabinet, or door needs to pass through it.
Divide the area into three practical parts: the parked footprint, the operating footprint, and the route around it. The parked footprint is where the item rests when unused, while the operating footprint includes doors, drawers, seats, legs, or panels in use. The route is the space needed to approach, pass, turn, or carry the item safely.
These are planning distinctions rather than universal home requirements. The U.S. Access Board’s accessible-route guidance distinguishes routes, doorways, and turning spaces for covered facilities, but those standards should not be copied into a private home as automatic dimensions.
A simple paper test can expose conflicts without a purchase. Mark the product’s proposed footprint on the floor with painter’s tape or folded paper, then open nearby doors and walk the route while carrying the object it will hold. If the marked zone blocks a required action, reduce the shortlist before considering style, finish, or capacity.

Rank Access Frequency
Access frequency should influence the format as much as capacity. Items used several times each day generally deserve a direct reach, a clear opening, and little setup. Items used weekly can tolerate a modest retrieval step, while seasonal or backup items may suit higher, deeper, or less visible storage if retrieving them does not disrupt the room.
Create three labels: frequent, occasional, and rare. Place the item or task under one label before selecting a product. This avoids putting daily objects in a container that requires stacking, moving another item, or opening a complicated mechanism.
Visible storage is not automatically better. Open shelves can make frequent items easy to identify, but they may add visual noise and require more dust management. Closed storage can simplify the room’s appearance, yet it becomes inefficient when every daily use involves opening a door, moving a bin, or reaching behind another object.
The useful question is not whether storage is hidden. Ask whether the access cost matches the retrieval frequency and whether the format keeps the route usable. A low-frequency item can accept more friction when that trade leaves daily space available for the tasks you perform most often.
Compare Product Formats
Compare formats by behavior rather than category labels. A vertical unit, under-bed container, door-mounted organizer, folding surface, rolling cart, or stackable bin may all be called compact, but each consumes space differently during access and storage.
Vertical formats
Vertical storage uses height while preserving more floor area, but its upper levels can become inconvenient or unsafe to reach. Check whether the intended items are light enough to handle overhead and whether a stable step is required. Also inspect whether the unit needs anchoring or whether its placement could make it easier to tip.
The CPSC’s AnchorIt.gov guidance promotes anchoring furniture and televisions to reduce tip-over hazards. Treat anchoring as a product and installation consideration, not as a guarantee that a particular unit is safe in every room or on every wall.
Under-bed and door formats
Under-bed storage can reserve floor-level volume for lower-frequency items, but bed height, access from both sides, wheels, dust, and nearby furniture affect its usefulness. Compare the full pull-out path rather than only the container’s closed dimensions.
Door-mounted storage can use an overlooked plane, yet it adds weight to a moving element and may interfere with hinges, handles, trim, or latches. The door-versus-under-bed storage guide provides a focused comparison for these two zones.
Folding and rolling formats
Folding products trade a smaller parked footprint for setup effort and temporary operating space. Rolling products can make a task mobile, but wheels require a route, a place to park, and enough stability for the work being performed. Compare setup effort, parked footprint, movement route, stability, and how often the surface must be available.
For a workstation, use fit and adjustability questions rather than assuming that compact means suitable. OSHA’s computer workstation purchasing guide discusses work-surface, access, fit, and adjustability considerations in the limited context of workstation purchases.
Use the Finder as a Structured Shortcut
The small space decision tool turns this paper method into a faster structured implementation. It asks for the task, available zone, and access frequency, then ranks a bounded evidence-led shortlist and exposes fit notes instead of presenting an undifferentiated catalog.
Start by entering the task in plain language. Select the zone that is genuinely available, not a larger area that becomes blocked when a door opens or the product is in use. Then choose the retrieval frequency that reflects real behavior rather than an idealized future routine.

The result is a starting point for comparison, not a purchase verdict. Review each fit note against your measurements, route, operating clearance, delivery path, anchoring needs, and the manufacturer’s current product information.
Use the free small-space product finder after making a first pass with the manual method. The finder is useful because it makes the decision variables explicit, while your measurements and the current evidence control whether any suggested format is actually appropriate.
Check Safety and Evidence
A shortlist should become narrower when it creates a foreseeable access or stability problem. Look for blocked doors, pinched routes, unstable loads, top-heavy arrangements, difficult lifting, and surfaces that cannot support the intended task. If a product needs wall attachment, confirm the manufacturer’s instructions, compatible structure, hardware requirements, and your ability to install it correctly.
Do not infer safety from a product photograph, a high capacity number, or a compact appearance. Confirm the exact model’s dimensions, weight limits, materials, assembly instructions, wheel or hinge behavior, and required clearances from current manufacturer information. Retail listings can change, omit details, or describe a family of products rather than the specific configuration shown.
Delivery is part of fit. Measure the route from the entry point to the final zone, including stair turns, narrow doorways, elevator limits, and the space needed to handle packaging. A product that fits its final location can still fail the project if it cannot be moved there without damage, excessive lifting, or an obstructed route.
For a broader measuring workflow, see the measure-before-buying furniture guide. It reinforces the distinction between the item’s listed dimensions and the real space required to bring it in, operate it, and live around it.
Limitations
No small space decision tool can see the exact conditions of your home or guarantee that a product will fit. Rankings depend on the task, zone, and access information entered, and a bounded shortlist cannot account for every wall construction, trim profile, floor irregularity, household routine, or delivery constraint.
Product evidence also changes. Confirm current dimensions, configuration, availability, instructions, load information, warranty terms, and return conditions before purchase. If a listing conflicts with the manufacturer’s documentation, pause the decision and resolve the discrepancy rather than relying on the more convenient number.
The method does not replace professional advice for accessibility modifications, structural attachment, electrical work, or a safety concern. Standards and guidance may apply differently depending on the building, product, user, and jurisdiction. Use the small-space-living category for related planning topics, and review the site’s editorial policy to understand how evidence and uncertainty are handled.
Frequently Asked Questions
Which input matters most in a small room?
Start with the job and retrieval frequency, then reject formats that conflict with the measured zone or route. A product with impressive capacity is still a poor fit if it makes the primary task slow or blocks a necessary movement path.
Is hidden storage always better than visible storage?
No. Hidden storage suits lower-frequency items, while daily items usually need faster and simpler access. Choose based on the access cost, visual preference, dust concerns, and whether the opening motion consumes usable room.
Can the finder guarantee exact product fit?
No. Confirm current manufacturer dimensions, the delivery route, operating clearance, anchoring, and your own measurements. The finder narrows the decision and exposes fit notes, but it cannot inspect your room or verify a changing product listing.
How should I compare folding and rolling products?
Compare setup effort, parked footprint, movement route, stability, and how often the surface must be available. A folding format may save floor area while demanding more setup, whereas a rolling format may be easier to reposition but require a clear route and secure parking location.
Small space decision tool keeps the next step connected to the evidence already collected. It does not replace final measurements or current source verification.
Conclusion
Choose the job first, then test the available zone, route, and access frequency before comparing formats. This small space decision tool can make that sequence faster, but its output should lead to evidence-backed product options only after constraints are declared and current details are confirmed. When daily items remain easy to reach and reserve storage stays out of the route, compact living becomes a fit problem you can evaluate rather than a clutter problem you must tolerate.